








Skip To Content

131 Gold Run Road

Breckenridge, CO 80424
  • $4,950,000
  • STATUS: Active
  • ON SITE: 96 Days
  • MLS #: S1070000
UPDATED: 32 min ago
$4,950,000
  • 4
    BEDS
  • 0.65
    ACRES
  • 4
    BATHS
  • 1
    1/2 BATHS
  • 4,777
    SQFT
  • $1,036
    $/SQFT
Type:
Single-Family Home
Built:
2018
County:
Area:

School Ratings & Info

Description

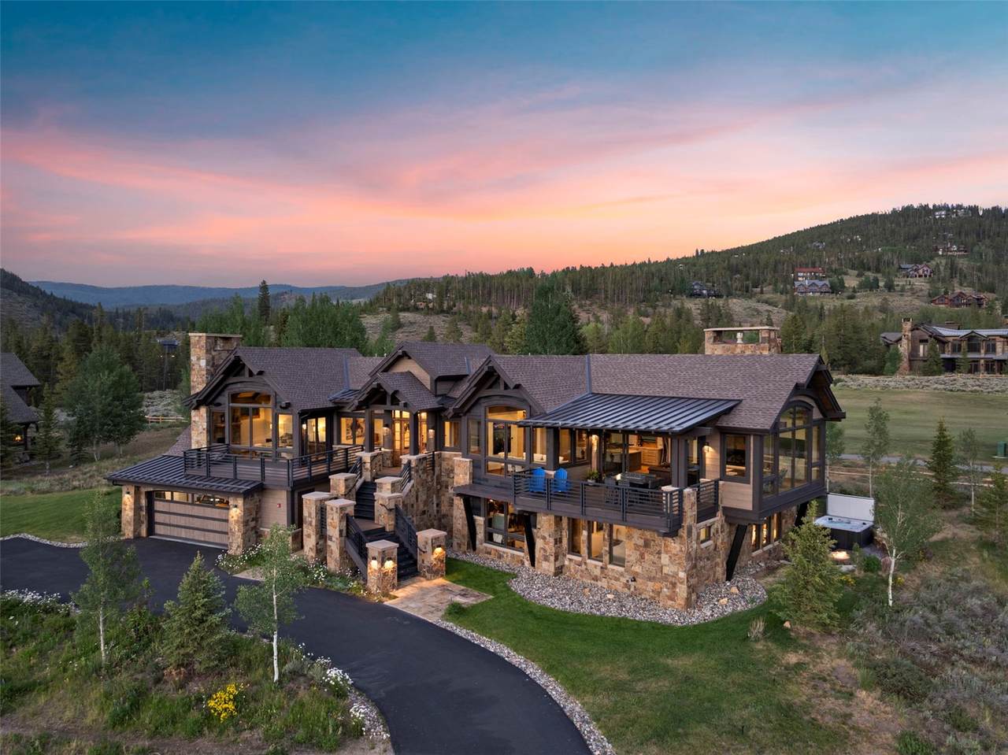
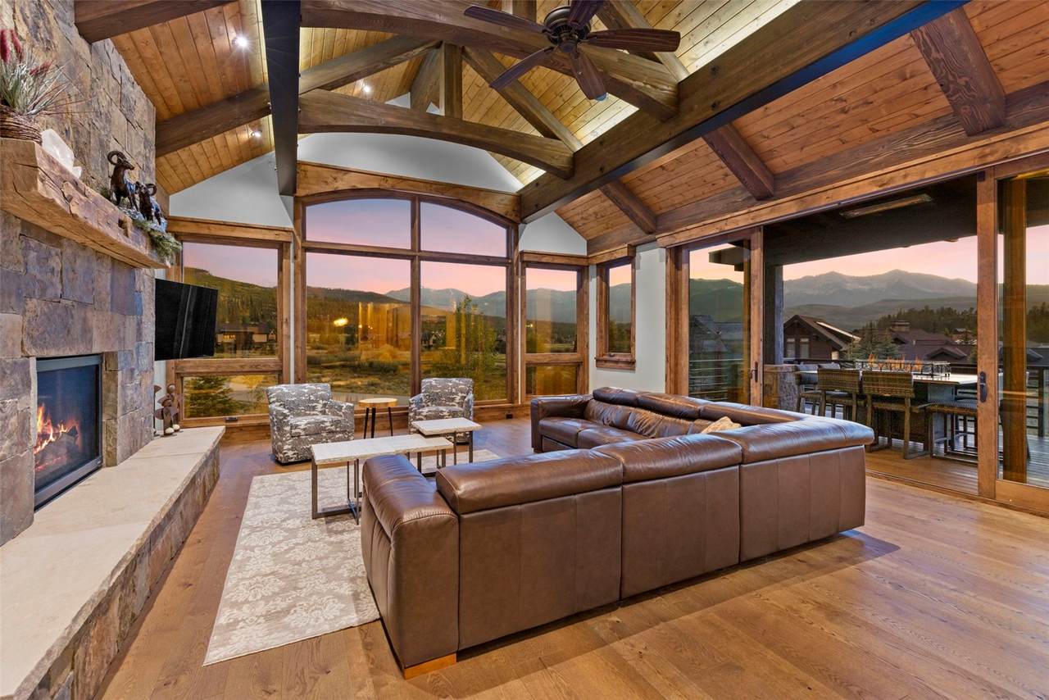
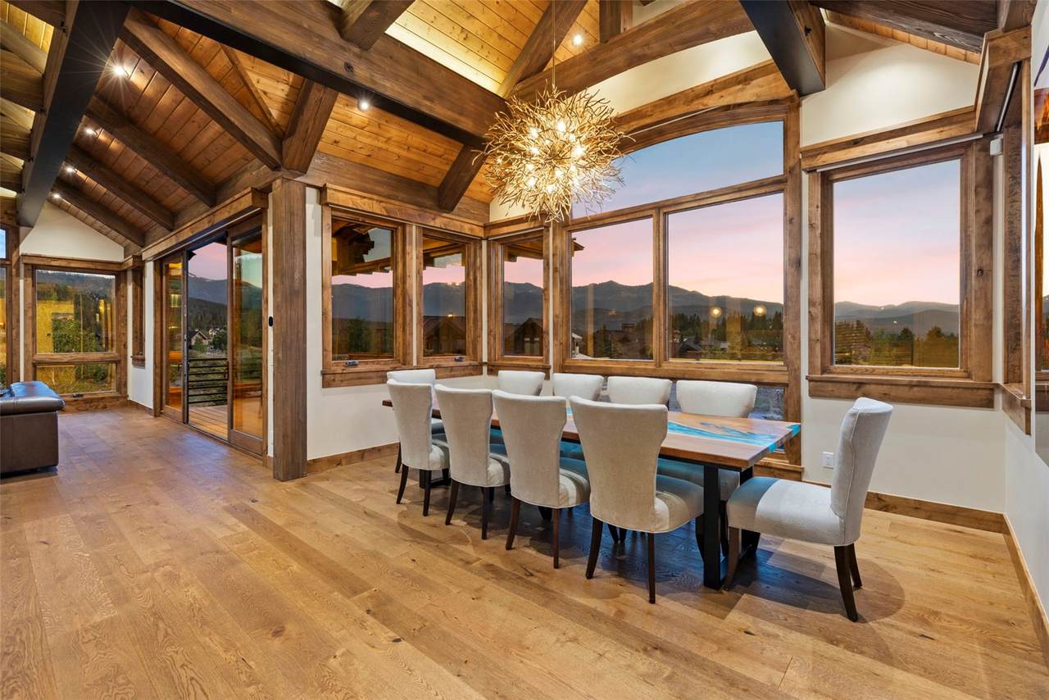
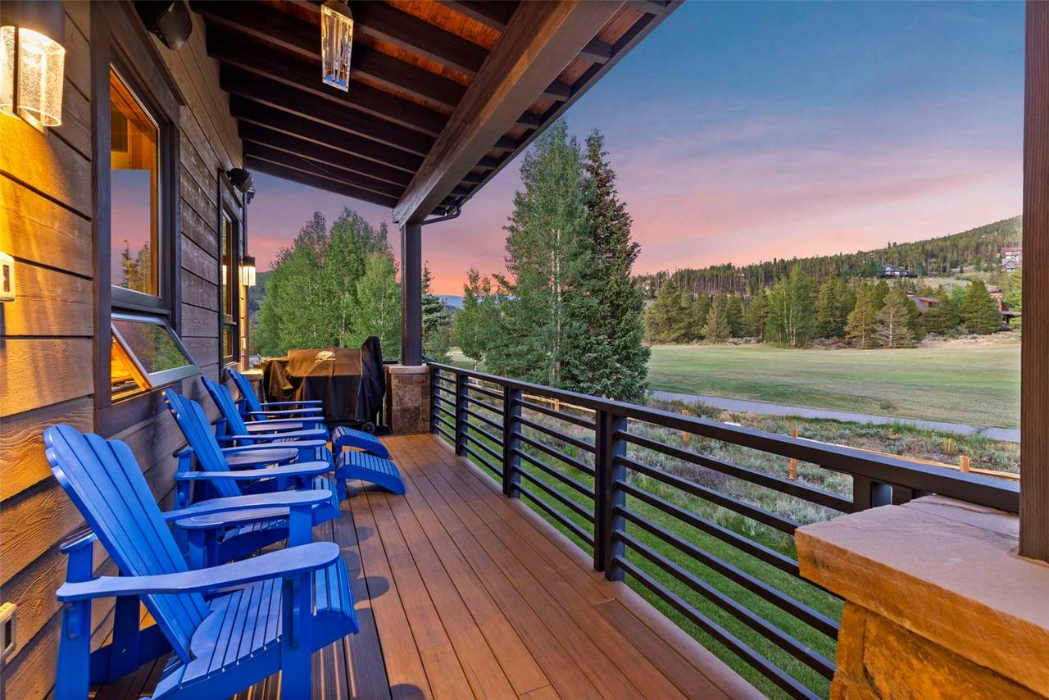
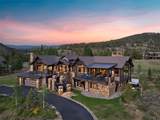
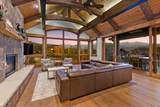
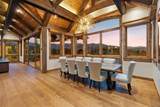
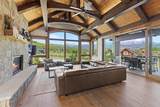
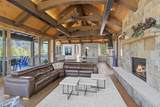
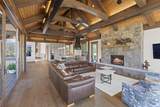
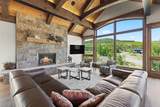
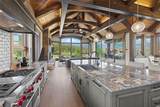
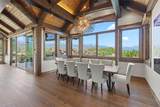
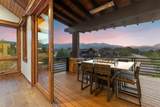
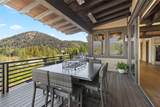
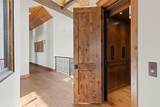
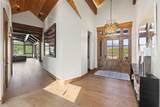
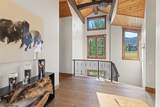
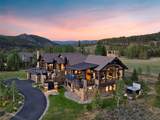
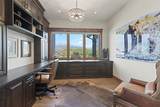
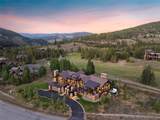
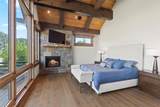
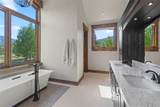
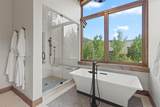
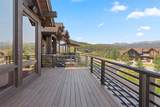
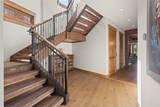
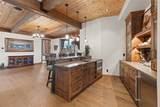
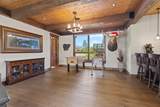
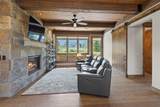
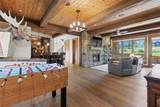
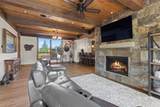
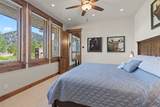
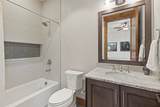
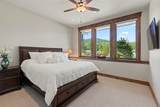
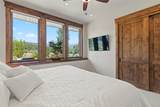
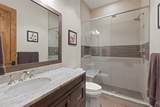
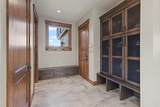
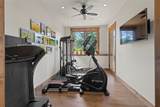
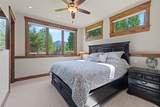
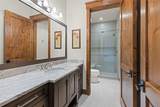
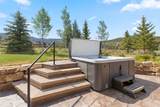
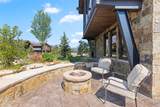
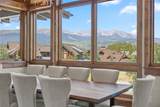
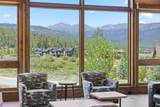
Nicely positioned on the prestigious Breckenridge Golf Club, this exceptional mountain home captures breathtaking views of nearly the entire Tenmile Range through a dramatic wall of windows. Timeless stone columns, custom metal railings, and a heated, covered front deck create an impressive first impression. The great room features soaring cathedral ceilings with striking wood and steel beams, while the home's ideal orientation fills the interior with natural light throughout the day. A centrally located elevator provides convenient access to every level. Luxury amenities include Sonos audio, automated lighting and shades, a steam shower in the primary bath, a private office with spectacular views, fitness room or optional bunk room, stunning wet bar, high ceilings on the walkout level, oversized mudroom, garage roughed in for a golf simulator, a private hot tub, firepit, and expansive deck off the primary suite.

Monthly Payment Calculator


© 2026 Summit MLS, Inc., a wholly owned subsidiary of Summit Association of REALTORS®. All rights reserved. The information being provided is for the consumer's non-commercial, personal use and may not be used for any purpose other than to identify prospective properties consumer may be interested in purchasing. The information provided is not guaranteed and should be independently verified. You may not reprint or redistribute the information, in whole or in part, without the expressed written consent of Summit Association of REALTORS®. Data last updated: 2026-10-12T07:27:17.4.
www.thesmitsteam.com/homes/178519320
Print Image

131 Gold Run Road Breckenridge, CO 80424

  • Price: $4,950,000
  • Status: Active
  • On Site: 96 Days
  • Updated: 32 min ago
  • MLS #: S1070000
4
Beds
4
Baths
1
½ Baths
0.65
Acres
4,777
SQFT
$1,036
$/SQFT
2018
Built
Neighborhood:
Highlands At Breck-Highlands Park S
County:
Summit
Area:
Breckenridge
Property Description
Nicely positioned on the prestigious Breckenridge Golf Club, this exceptional mountain home captures breathtaking views of nearly the entire Tenmile Range through a dramatic wall of windows. Timeless stone columns, custom metal railings, and a heated, covered front deck create an impressive first impression. The great room features soaring cathedral ceilings with striking wood and steel beams, while the home's ideal orientation fills the interior with natural light throughout the day. A centrally located elevator provides convenient access to every level. Luxury amenities include Sonos audio, automated lighting and shades, a steam shower in the primary bath, a private office with spectacular views, fitness room or optional bunk room, stunning wet bar, high ceilings on the walkout level, oversized mudroom, garage roughed in for a golf simulator, a private hot tub, firepit, and expansive deck off the primary suite.
Exterior Features

Construction Materials Wood Siding Garage YN Yes Levels Two Multi / Split Parking Features Garage Oversized Patio And Porch Features Deck Patio Roof Architectural Metal Shingle View Golf Course Mountain(s) Southern Exposure View YN Yes

Interior Features

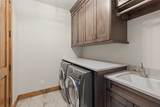
Appliances Bar Fridge Dishwasher Disposal Gas Range Microwave Refrigerator Wine Cooler Dryer Washer Building Area Total 4777 Fireplace Features Gas Fireplace YN Yes Flooring Carpet Tile Wood Furnished Partially Heating Radiant Heating YN Yes Interior Features Elevator Fireplace Vaulted Ceiling(s) Rooms Total 0 Spa Features Hot Tub Spa YN Yes

Property Features

Association Fee 180 Association Fee Frequency Annually Association YN True Building Features Not Applicable Community Features Golf Trails / Paths Current Use Residential Exclusions No Green Building Verification Type Unknown Lot Features City Lot See Remarks Pets Allowed Yes Property Condition Resale Property Sub Type Single Family Residence Property Sub Type Additional Single Family Residence Road Surface Type Paved Sewer Connected Public Sewer Tax Annual Amount 16249.89 Tax Lot 25 Tax Year 2025 Utilities Electricity Available Natural Gas Available Sewer Available Snow Removal Trash Collection Water Available Cable Available Sewer Connected Water Source Public Zoning Description Single Family

© 2026 SAR MLS
Listing provided courtesy of Breckenridge Associates R.E.: dak@breckenridgeassociates.com.


© 2026 Summit MLS, Inc., a wholly owned subsidiary of Summit Association of REALTORS®. All rights reserved. The information being provided is for the consumer's non-commercial, personal use and may not be used for any purpose other than to identify prospective properties consumer may be interested in purchasing. The information provided is not guaranteed and should be independently verified. You may not reprint or redistribute the information, in whole or in part, without the expressed written consent of Summit Association of REALTORS®. Data last updated: 2026-10-12T07:27:17.4.
 
https://bt-photos.global.ssl.fastly.net/summit/1280_boomver_1_S1070000-2.jpg https://bt-photos.global.ssl.fastly.net/summit/1280_boomver_1_S1070000-2.jpg https://bt-photos.global.ssl.fastly.net/summit/1280_boomver_1_S1070000-2.jpg
Logo
eXp Realty LLC - Resort eXperts
507 Main St.
Frisco CO, 80443