













Skip To Content

28425 County Road 179

Oak Creek, CO 80467
  • $1,635,000
  • STATUS: Active
  • ON SITE: 103 Days
  • MLS #: S1069834
UPDATED: 76 min ago
$1,635,000
  • 5
    BEDS
  • 34.81
    ACRES
  • 3
    BATHS
  • 0
    1/2 BATHS
  • 2,748
    SQFT
  • $595
    $/SQFT
Neighborhood:
Type:
Single-Family Home
Built:
2002
County:
Area:

School Information

Elementary School:
Middle School:
High School:

Description

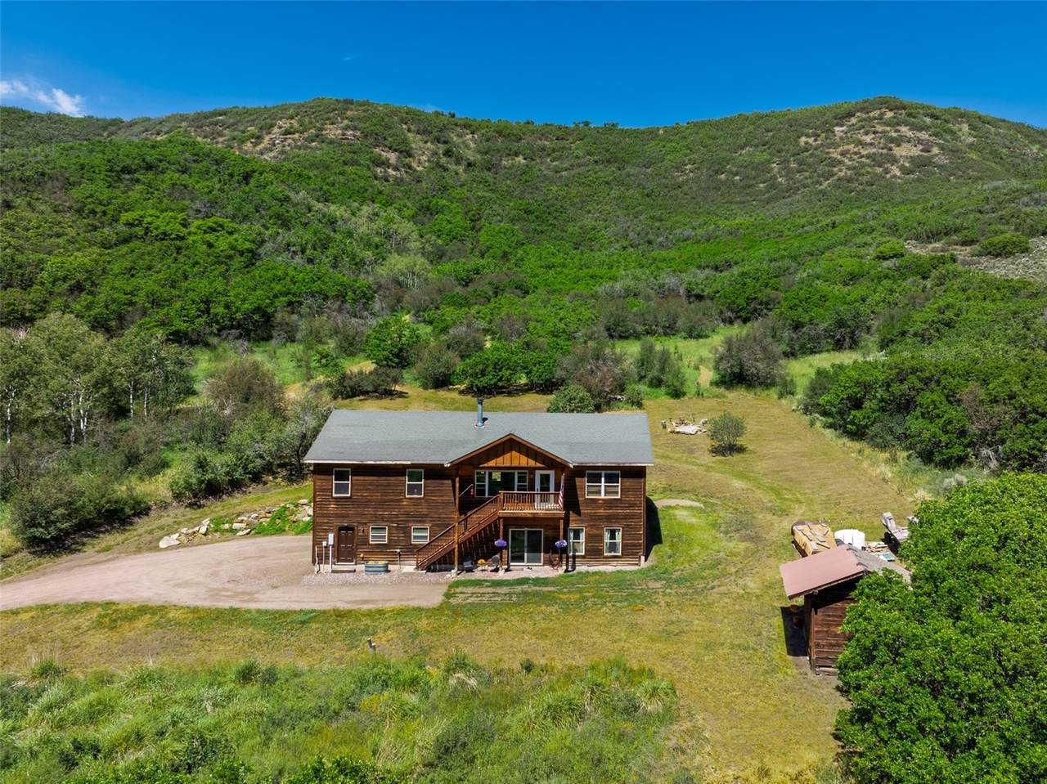
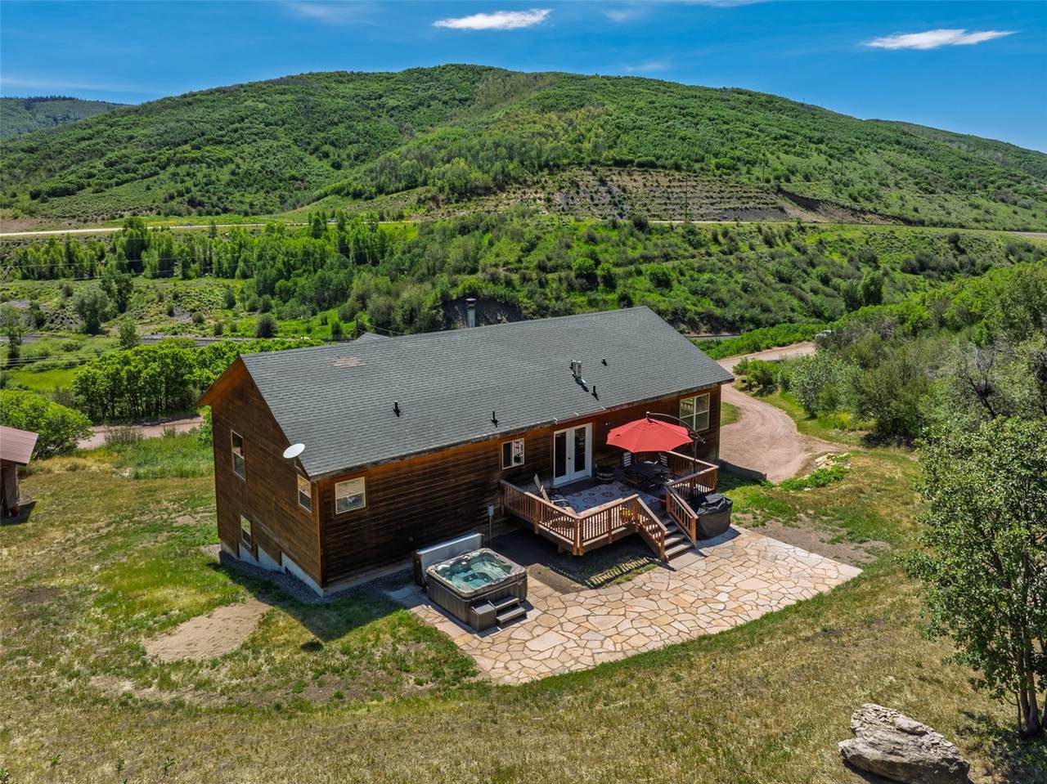
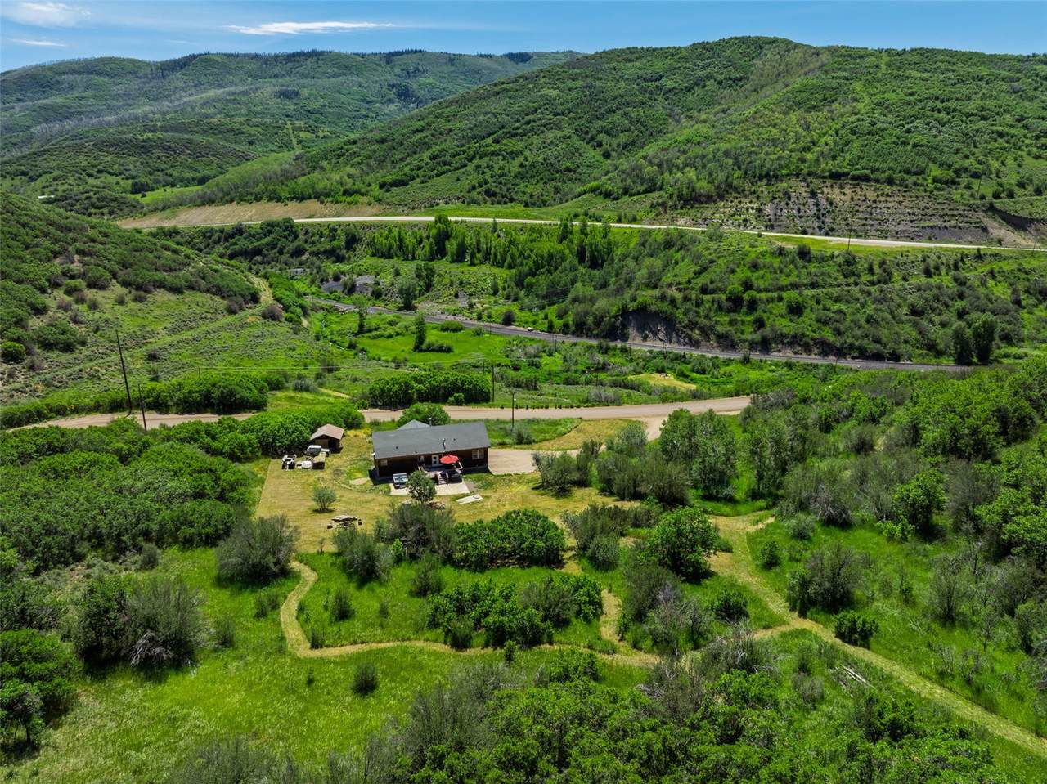
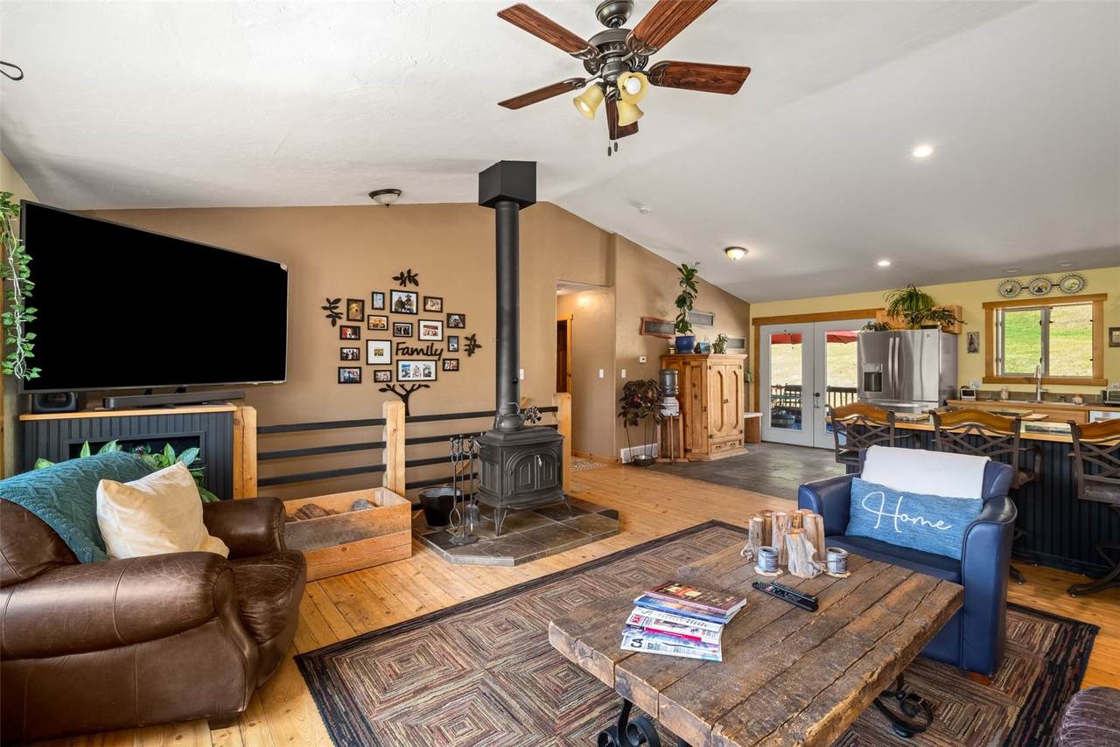
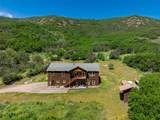
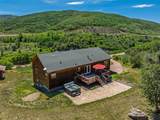
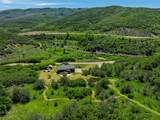
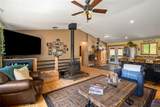
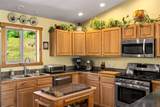
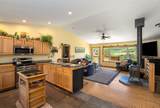
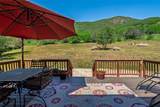
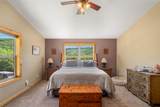
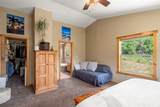
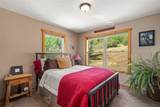
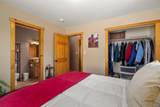
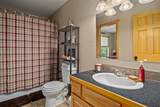
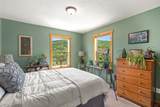
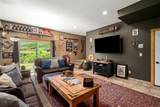
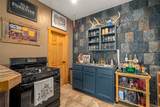
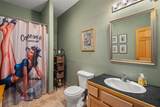
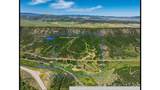
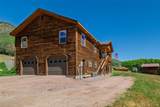
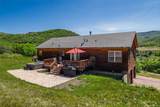
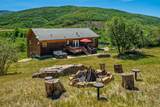
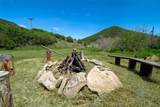
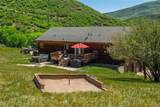
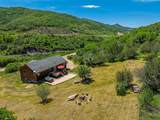
This peaceful home sits on 34 acres, offering exceptional privacy, no HOAs, and true indoor–outdoor living, with Oak Creek flowing through the property. Enjoy an elevated deck, stone patio, hot tub, a creekside fire pit, and maintained trails for year-round recreation. The ideal upstairs layout includes a primary suite with a large walk-in closet, jetted soaking tub, and walk-in shower, plus a separate wing with three additional bedrooms and one bathroom. The main level features an open living area with a wood-burning stove, hillside views, and a spacious kitchen with stainless appliances and access to the back deck and patio. The lower level provides a full second living space with its own kitchen with stove, bar, lounge, additional living room, a bedroom and bathroom, and a separate entrance—perfect for guests, tenants, or multigenerational living. A 2-car garage, abundant privacy, county-maintained road access, and proximity to both Oak Creek and Steamboat make this a rare South Routt retreat.

Monthly Payment Calculator


© 2026 Summit MLS, Inc., a wholly owned subsidiary of Summit Association of REALTORS®. All rights reserved. The information being provided is for the consumer's non-commercial, personal use and may not be used for any purpose other than to identify prospective properties consumer may be interested in purchasing. The information provided is not guaranteed and should be independently verified. You may not reprint or redistribute the information, in whole or in part, without the expressed written consent of Summit Association of REALTORS®. Data last updated: 2026-10-12T07:27:17.4.
www.thesmitsteam.com/homes/178312089
Print Image

28425 County Road 179 Oak Creek, CO 80467

  • Price: $1,635,000
  • Status: Active
  • On Site: 103 Days
  • Updated: 76 min ago
  • MLS #: S1069834
5
Beds
3
Baths
0
½ Baths
34.81
Acres
2,748
SQFT
$595
$/SQFT
2002
Built
Neighborhood:
No Defined Development
County:
Routt
Area:
South Valley
Elementary School:
South Routt
Middle School:
Soroco
High School:
Soroco
Property Description
This peaceful home sits on 34 acres, offering exceptional privacy, no HOAs, and true indoor–outdoor living, with Oak Creek flowing through the property. Enjoy an elevated deck, stone patio, hot tub, a creekside fire pit, and maintained trails for year-round recreation. The ideal upstairs layout includes a primary suite with a large walk-in closet, jetted soaking tub, and walk-in shower, plus a separate wing with three additional bedrooms and one bathroom. The main level features an open living area with a wood-burning stove, hillside views, and a spacious kitchen with stainless appliances and access to the back deck and patio. The lower level provides a full second living space with its own kitchen with stove, bar, lounge, additional living room, a bedroom and bathroom, and a separate entrance—perfect for guests, tenants, or multigenerational living. A 2-car garage, abundant privacy, county-maintained road access, and proximity to both Oak Creek and Steamboat make this a rare South Routt retreat.
Exterior Features

Architectural Style Traditional Construction Materials Frame Garage YN Yes Levels Two Multi / Split Parking Features Garage Patio And Porch Features Patio Roof Asphalt View Mountain(s) River Creek / Stream Valley Trees / Woods View YN Yes Waterfront Features Waterfront Waterfront YN Yes

Interior Features

Appliances Dishwasher Disposal Gas Range Gas Water Heater Microwave Refrigerator Water Purifier Dryer Washer Basement Apartment Exterior Entry Finished Basement YN Yes Building Area Total 2748 Fireplace Features Wood Burning Wood Burning Stove Fireplace YN Yes Fireplaces Total 1 Flooring Carpet Tile Wood Furnished Unfurnished Heating Forced Air Hot Water Radiant Floor Wood Stove Heating YN Yes Interior Features Ceiling Fan(s) Fireplace High Ceilings Hot Tub / Spa In- Law Floorplan Kitchen Island Laminate Counters Primary Suite Open Floorplan Vaulted Ceiling(s) Walk- In Closet(s) Wood Burning Stove Laundry Features Main Level In Unit Rooms Total 13 Spa Features Hot Tub Spa YN Yes

Property Features

Association Fee 0 Association YN False Building Features Not Applicable Community Features None Exclusions No Starlinkfridge and chest freezer in garage Green Building Verification Type Unknown Lot Features Near Ski Area Open Space Rolling Slope Stream / Creek Secluded Waterfront Other Structures Shed(s) Ownership Fee Simple Pets Allowed Yes Property Condition Resale Property Sub Type Single Family Residence Property Sub Type Additional Single Family Residence Road Responsibility Public Maintained Road Road Surface Type Dirt Sewer Septic Tank Tax Annual Amount 4816 Tax Lot 0 Tax Year 2025 Utilities Electricity Available Propane Septic Available Water Source Private Well Zoning Description Residential Rural

© 2026 SAR MLS
Listing provided courtesy of Sleeping Giant Real Estate, Inc: .


© 2026 Summit MLS, Inc., a wholly owned subsidiary of Summit Association of REALTORS®. All rights reserved. The information being provided is for the consumer's non-commercial, personal use and may not be used for any purpose other than to identify prospective properties consumer may be interested in purchasing. The information provided is not guaranteed and should be independently verified. You may not reprint or redistribute the information, in whole or in part, without the expressed written consent of Summit Association of REALTORS®. Data last updated: 2026-10-12T07:27:17.4.
 
https://bt-photos.global.ssl.fastly.net/summit/1280_boomver_1_S1069834-2.jpg https://bt-photos.global.ssl.fastly.net/summit/1280_boomver_1_S1069834-2.jpg https://bt-photos.global.ssl.fastly.net/summit/1280_boomver_1_S1069834-2.jpg
Logo
eXp Realty LLC - Resort eXperts
507 Main St.
Frisco CO, 80443